
Address
27313 Timberline Dr, San Antonio, TX
Price
$ 594,999
Property Attributes
- MLS#2004508
- TypeSingle Family
- Listing Status Active
- CountyBEXAR
- CitySan Antonio
- Area1803
- NeighborhoodTimberwood Park
- Zip78260
- StyleOne Story
- Year Built1987
- Taxes$ 9463
- Price$ 594,999
- Bedrooms3
- Full Bathrooms2
- Half Bathrooms0
- Sqr Footage2601
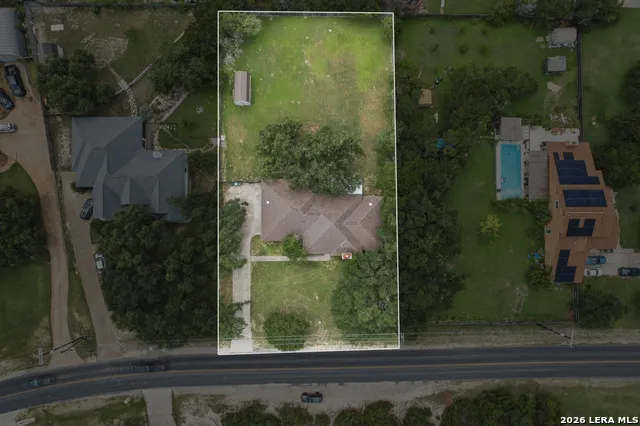
- Lot Size0.61 Acres
Data Source:
LERA MLS
Property Description
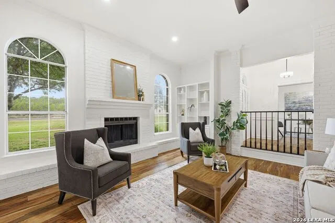
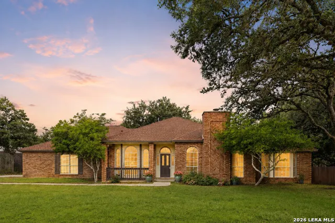
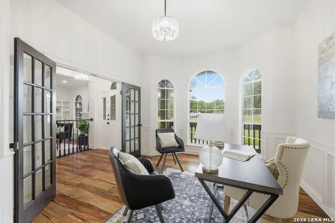
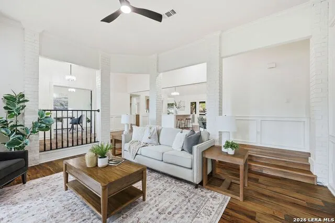
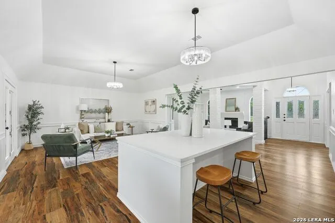
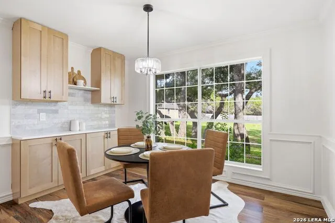
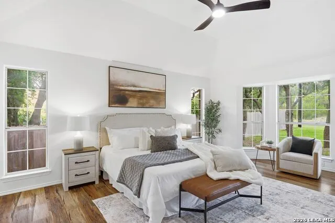
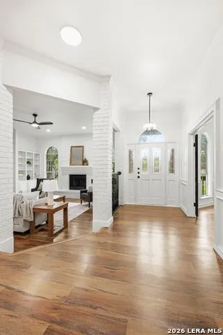
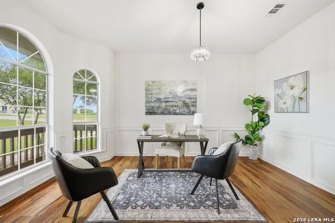
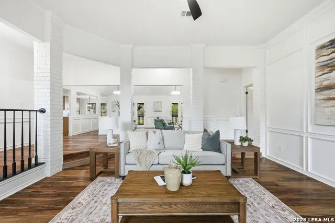
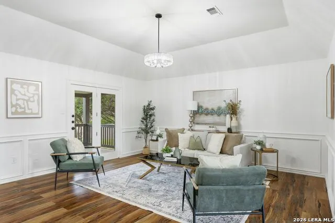
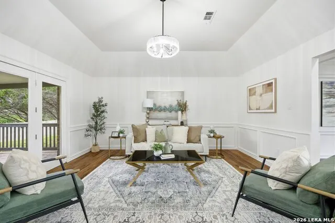
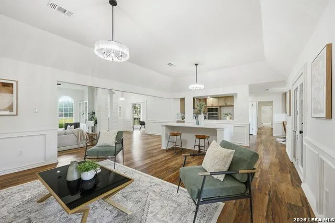
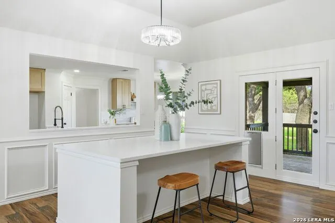
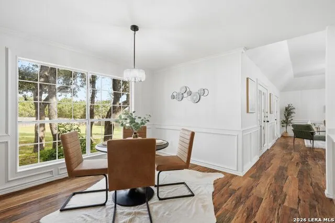
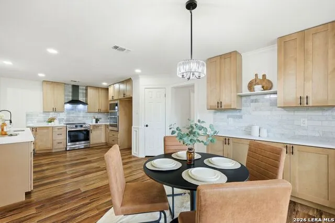
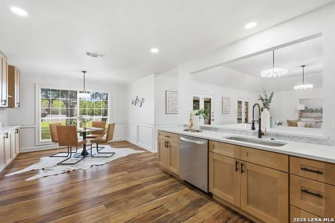
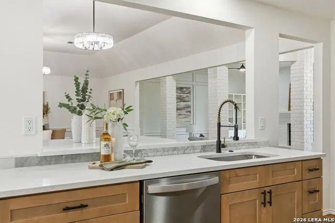
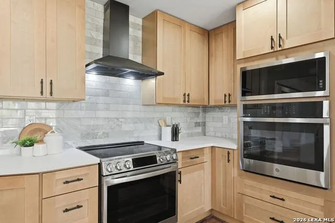
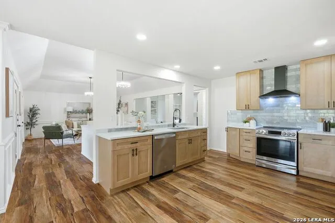
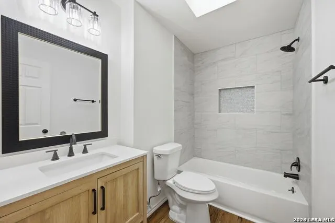
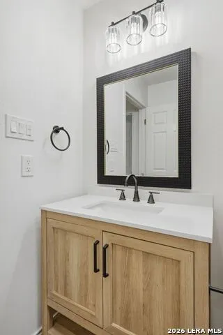
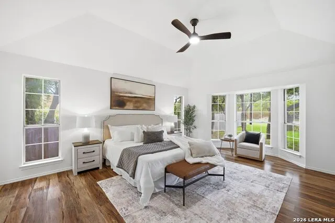
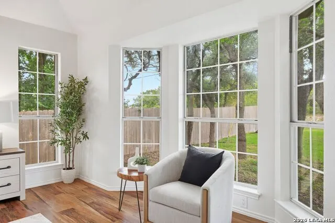
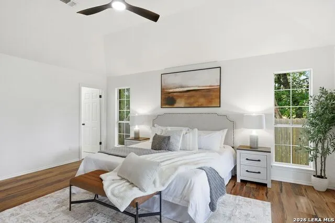
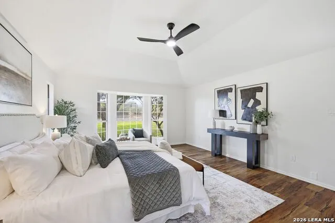
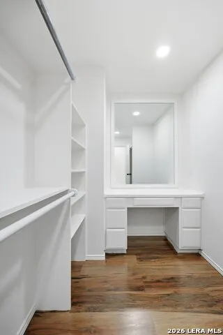
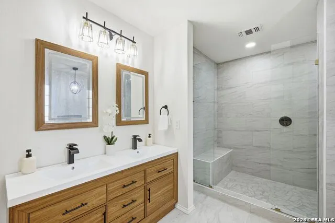
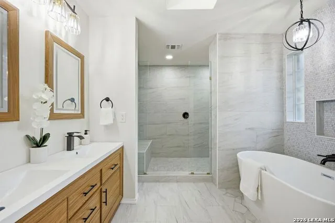
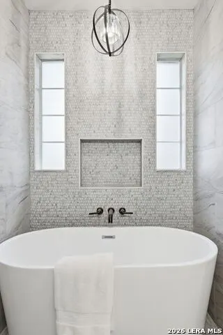
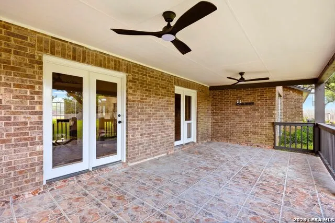
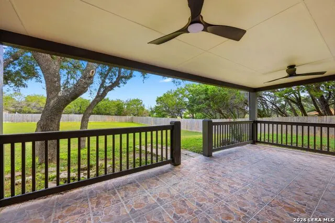
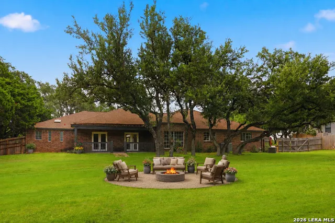
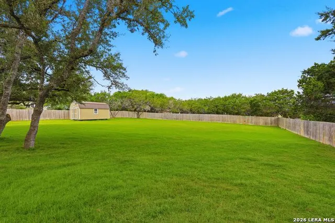
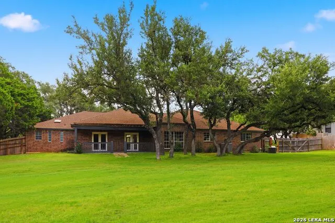
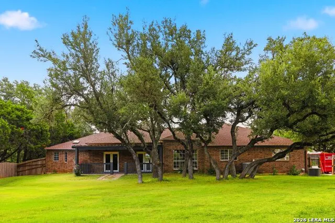
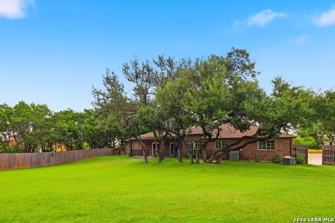
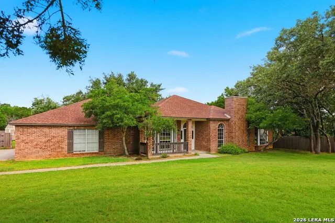
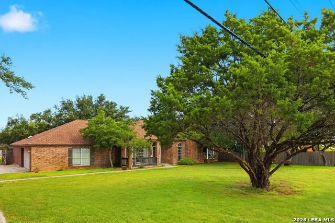
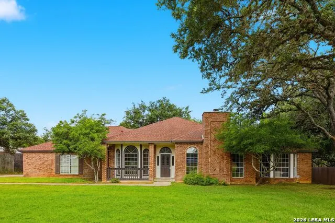
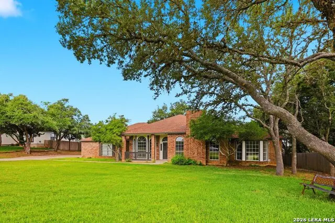
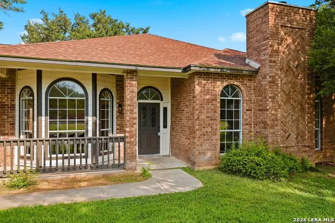
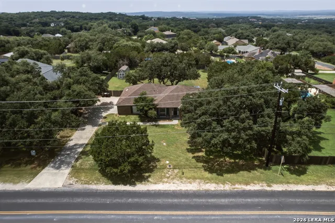
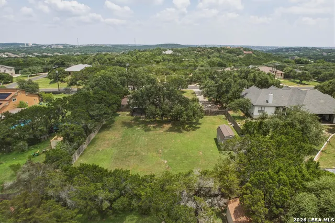
Situated on just over half an acre in the highly desirable Timberwood Park community, this stunning one-story home is a rare opportunity. Thoughtfully updated while preserving timeless charm throughout. A beautiful front porch and side entry garage set the tone with striking curb appeal, while bay windows and high ceilings create a bright, welcoming atmosphere from the moment you step inside. Interior brick columns add character and charm throughout the living space. A flexible bonus space offers endless possibilities as a home office, game room, or another bedroom, complete with elegant designer light fixtures. The formal dining room adds a refined touch, perfect for hosting and entertaining in style. The kitchen is truly the heart of this home, showcasing stainless steel appliances, soft close cabinetry, gorgeous quartz countertops, and recessed lighting throughout, an ideal combination of beauty and function. The living area is anchored by a stunning floor-to-ceiling brick fireplace, creating a warm and inviting centerpiece for the home. Retreat to the spacious primary suite, featuring a comfortable sitting area and a private vanity nook for added convenience. The impressively designed primary closet includes custom built-in shelving for exceptional organization. The spa-like en suite bathroom completes the space with double vanities, a large walk-in shower, and a soaking tub made for relaxation. Step outside to a spacious covered patio, perfect for enjoying the outdoors, overlooking clear, usable land with a large storage shed offering even more room to store, create, or grow. Meticulously maintained and move-in ready, this home offers the perfect blend of comfort, style, and lasting quality.
| Elementary School | Middle School | High School |
|---|---|---|
| Timberwood Park Elementary School | Pieper Ranch Middle School | Pieper High School |
| Price History | |
|---|---|
| 7/31/2026 | Listed $599,999 |
| 9/8/2026 | 1$594,999 |
General Features
| Living Area | 2601 |
|---|---|
| Energy Efficiency | Ceiling Fans |
| Construction | Pre-Owned |
| Heating | Central |
| Cooling | One Central |
| Bathrooms | 2 |
| HOA Fee | 192.15 |
| Subdivision | TIMBERWOOD PARK |
| Builder | Unknown |
| Class | Single Residential |
| Type | Single Family Detached |
| Style | One Story |
| Roof | Composition |
| HOA Mandatory | Mandatory |
| Miscellaneous | Virtual Tour |
| Status | Price Change |
| HOA Frequency | Semi-Annually |
| Attached Garage | Yes |
| HOA Name | TIMBERWOOD PARK POA |
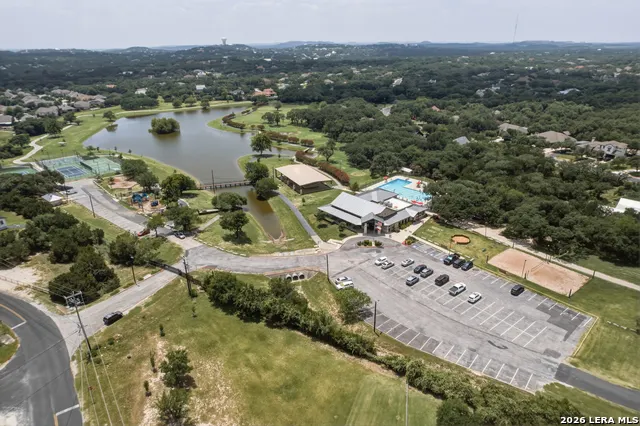
| Neighborhood Amenities | Pool,Golf Course,Clubhouse,Park/Playground,Jogging Trails,BBQ/Grill |
| Multiple HOA | No |
| Area | 1803 |
| Year Built | 1987 |
| High School | Pieper |
| School District | Comal |
| Accessibility | No Carpet,No Steps Down,Level Lot,Level Drive,No Stairs,First Floor Bedroom,Stall Shower |
| Proposed Terms | Conventional,FHA,VA,Cash |
| Elementary School | Timberwood Park |
| Middle School | Pieper Ranch |
| Legal Description | Cb 4847A Blk 9 Lot 3 |
| Taxes | 9463.81 |
Interior Features
| Kitchen Length | 12 |
|---|---|
| Kitchen Width | 12 |
| Total Bedrooms | 3 |
| Full Baths | 2 |
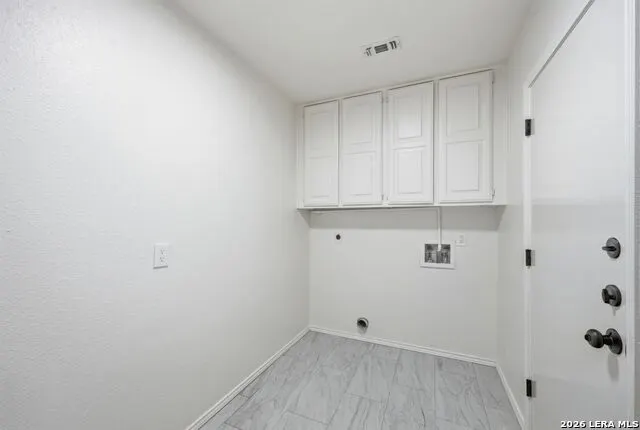
| Interior Features | Two Living Area,Separate Dining Room,Eat-In Kitchen,Island Kitchen,Breakfast Bar,Utility Room Inside,High Ceilings,Open Floor Plan,Skylights |
| Stories | 1 |
| Dining Room Length | 15 |
| Dining Room Width | 10 |
| Breakfast Room Length | 12 |
| Breakfast Room Width | 12 |
| Flooring | Vinyl |
| Living Room Width | 18 |
| Heating Fuel | Electric |
| # of Fireplaces | 1 |
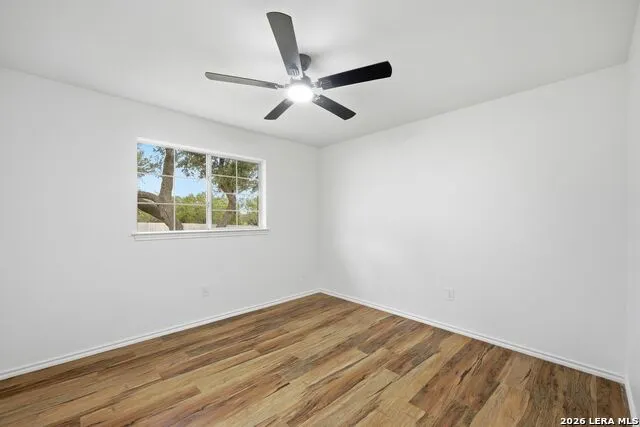
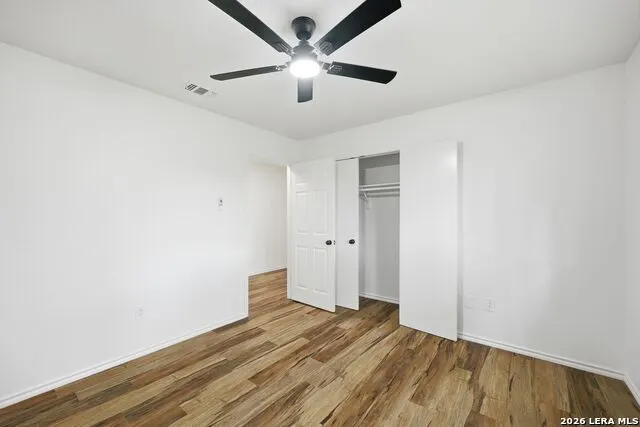
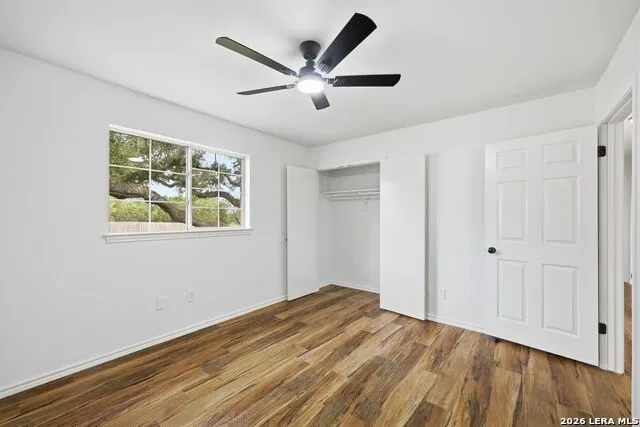
| Bedroom2 Width | 11 |
| Bedroom3 Length | 12 |
| Bedroom3 Width | 10 |
| Family Room Length | 16 |
| Living Room Length | 21 |
| Study/Office Length | 15 |
| Study/Office Width | 12 |
| WINDOW COVERINGS | All Remain |
Exterior Features
| Exterior | 4 Sides Masonry |
|---|---|
| Foundation | Slab |
| Pool (Y/N) | No |
| Exterior Features | Patio Slab,Covered Patio,Mature Trees |
| Pool | None |
| Lot Size | 0.61 |
| Water/Sewer | Water System,City |
| Lot Description | 1/2-1 Acre,Mature Trees (ext feat),Level |
| Inclusions | Ceiling Fans,Chandelier,Washer Connection,Dryer Connection,Washer,Dryer,Disposal,Dishwasher,Ice Maker Connection,Smoke Alarm,Electric Water Heater,City Garbage service |
| Lot Improvements | Street Paved,Sidewalks,Asphalt,City Street |
| Garage Parking | Two Car Garage,Attached,Side Entry |
Amenities
- Foreclosure
- Views
- Short Sale
- New Construction
- Adult 55+
- Lease To Own
- No HOA Fees
- Furnished
- Primary On Main
- Air Conditioning
- Seller Finance
- Green
- Fixer Upper
- Horse
- Golf
- Fireplace
- Deck
- Garage
- Basement
- Pool
Property vs Single Family Average in 78260
Price
Taxes
Year Built
Visits
In The Neighborhood
Just Listed
San Antonio
$ 817,500
- Type
- Single Family
- Size
- 2,606 SqFt
- Rooms
- 3 Beds + 2 Baths
Daniels & Daniels Real Estate 210-764-3444
Open House
San Antonio
$ 585,000
- Type
- Single Family
- Size
- 3,214 SqFt
- Rooms
- 4 Beds + 3 Baths
Opendoor Brokerage, LLC 480-462-5392
Open House
San Antonio
$ 1,075,000
- Type
- Single Family
- Size
- 4,091 SqFt
- Rooms
- 5 Beds + 4.5 Baths
Exquisite Properties, LLC 210-494-1695
San Antonio
$ 385,000
- Type
- Single Family
- Size
- 1,500 SqFt
- Rooms
- 3 Beds + 2 Baths
Real Broker, LLC 855-450-0442
San Antonio
$ 463,000
- Type
- Single Family
- Size
- 2,465 SqFt
- Rooms
- 4 Beds + 2.5 Baths
3Sixty Real Estate Group 210-781-0651
Open House
San Antonio
$ 539,000
- Type
- Single Family
- Size
- 2,314 SqFt
- Rooms
- 4 Beds + 3 Baths
Real Broker, LLC 855-450-0442
San Antonio
$ 799,999
- Type
- Single Family
- Size
- 2,494 SqFt
- Rooms
- 3 Beds + 3.5 Baths
Keller Williams Heritage 210-493-3030
San Antonio
$ 785,000
- Type
- Single Family
- Size
- 3,256 SqFt
- Rooms
- 4 Beds + 3 Baths
Home Team of America 210-490-8000
San Antonio
$ 699,000
- Type
- Single Family
- Size
- 4,383 SqFt
- Rooms
- 6 Beds + 4 Baths
Real Broker, LLC 855-450-0442
San Antonio
$ 995,000
- Type
- Single Family
- Size
- 2,954 SqFt
- Rooms
- 4 Beds + 4 Baths
Real Broker, LLC 855-450-0442
San Antonio
$ 1,035,000
- Type
- Single Family
- Size
- 4,371 SqFt
- Rooms
- 5 Beds + 4 Baths
San Antonio Elite Realty 210-455-8099
San Antonio
$ 550,000
- Type
- Single Family
- Size
- 2,309 SqFt
- Rooms
- 3 Beds + 2 Baths
eXp Realty 888-519-7431

 Austin Board of REALTORS® Copyright ©2026 All rights reserved.
 Information provided courtesy of LERA MLS. IDX information is provided exclusively for consumers' personal, non-commercial use and may not be used for any purpose other than to identify prospective properties consumers may be interested in purchasing. Information is believed to be accurate but not guaranteed. Provided courtesy of LERA MLS. Copyright 2026 LERA MLS, All Rights Reserved. Data last updated September 12, 2026 3:04 AM UTC
 South Texas MLS, LLC. All information deemed reliable but not guaranteed. All properties are subject to prior sale, change or withdrawal. Neither listing broker(s) or information provider(s) shall be responsible for any typographical errors, misinformation, misprints and shall be held totally harmless. Listing(s) information is provided for consumer's personal, non-commercial use and may not be used for any purpose other than to identify prospective properties consumers may be interested in purchasing.
